
614 FOXWOOD DRIVEGLEN BURNIE, MD 21060
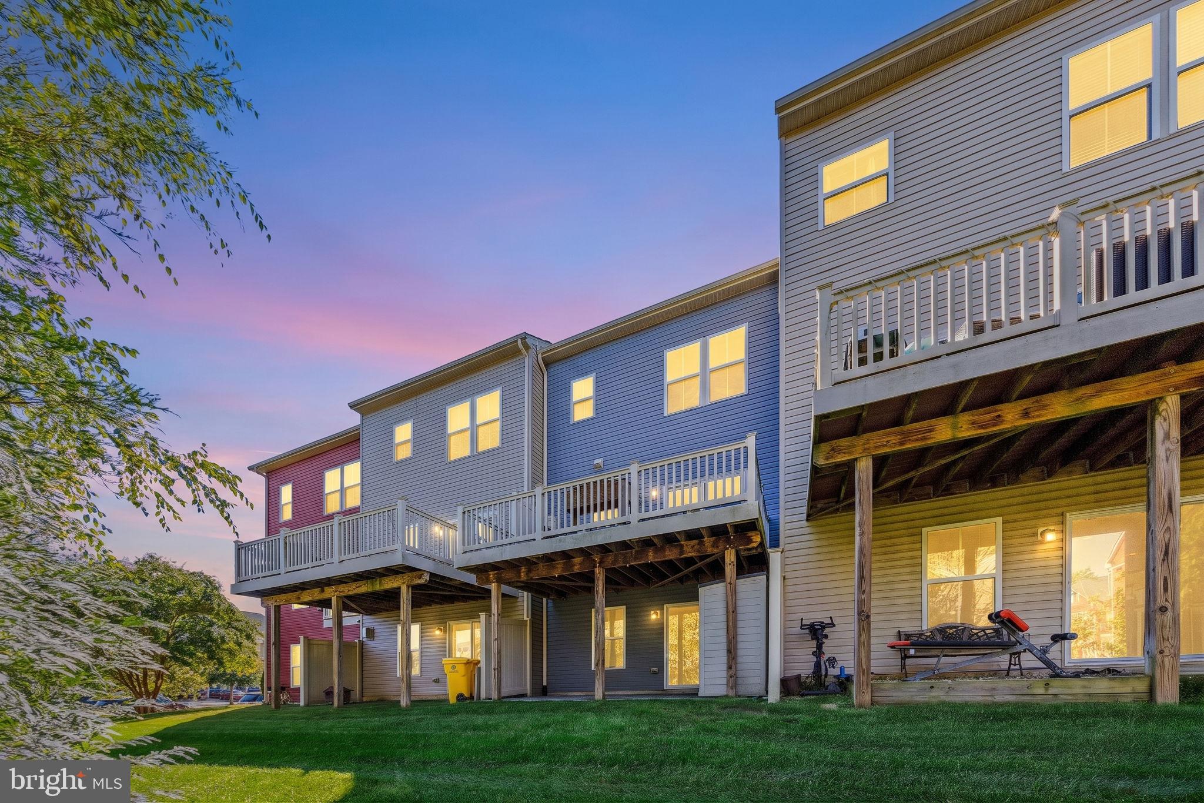
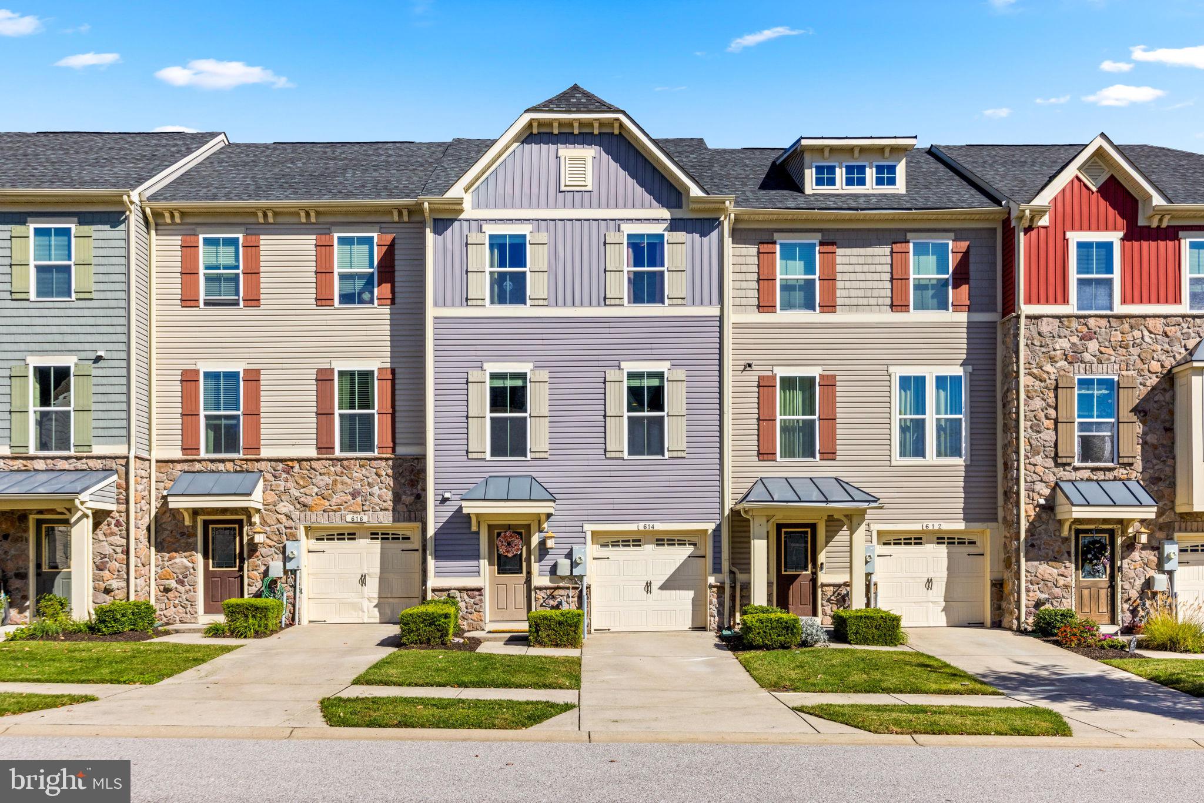
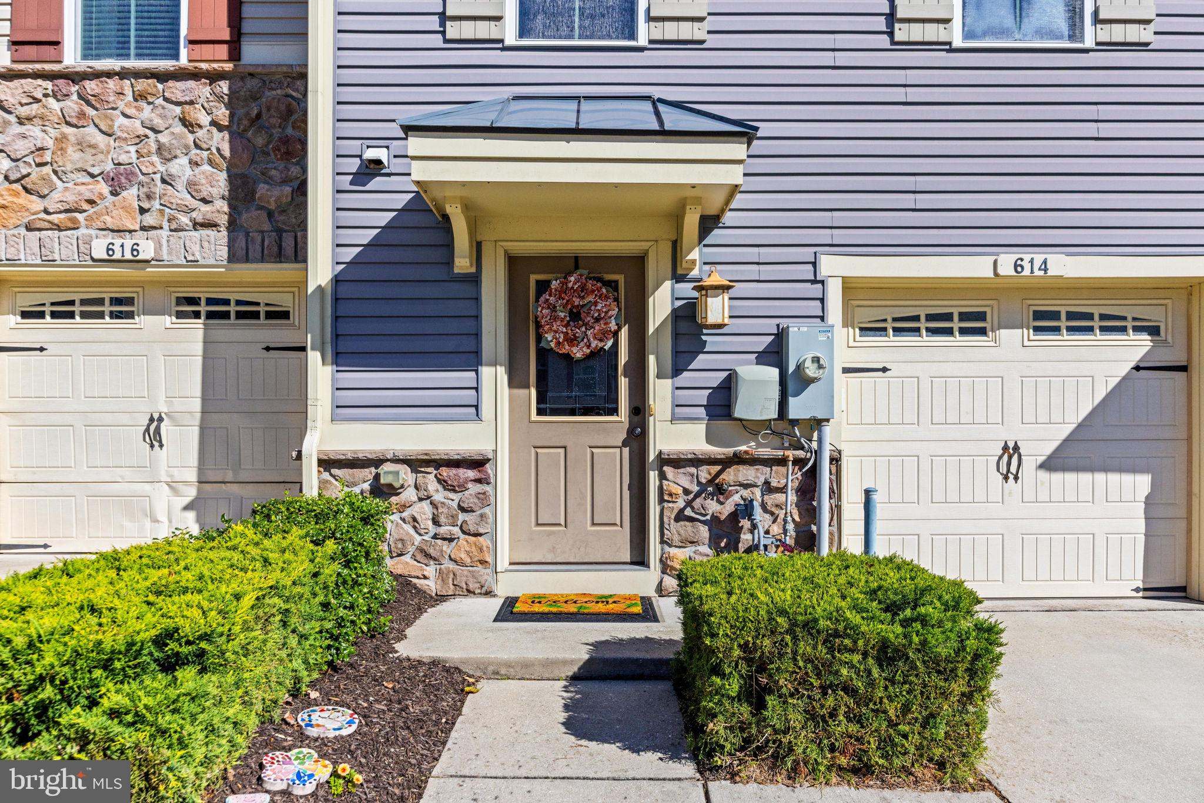
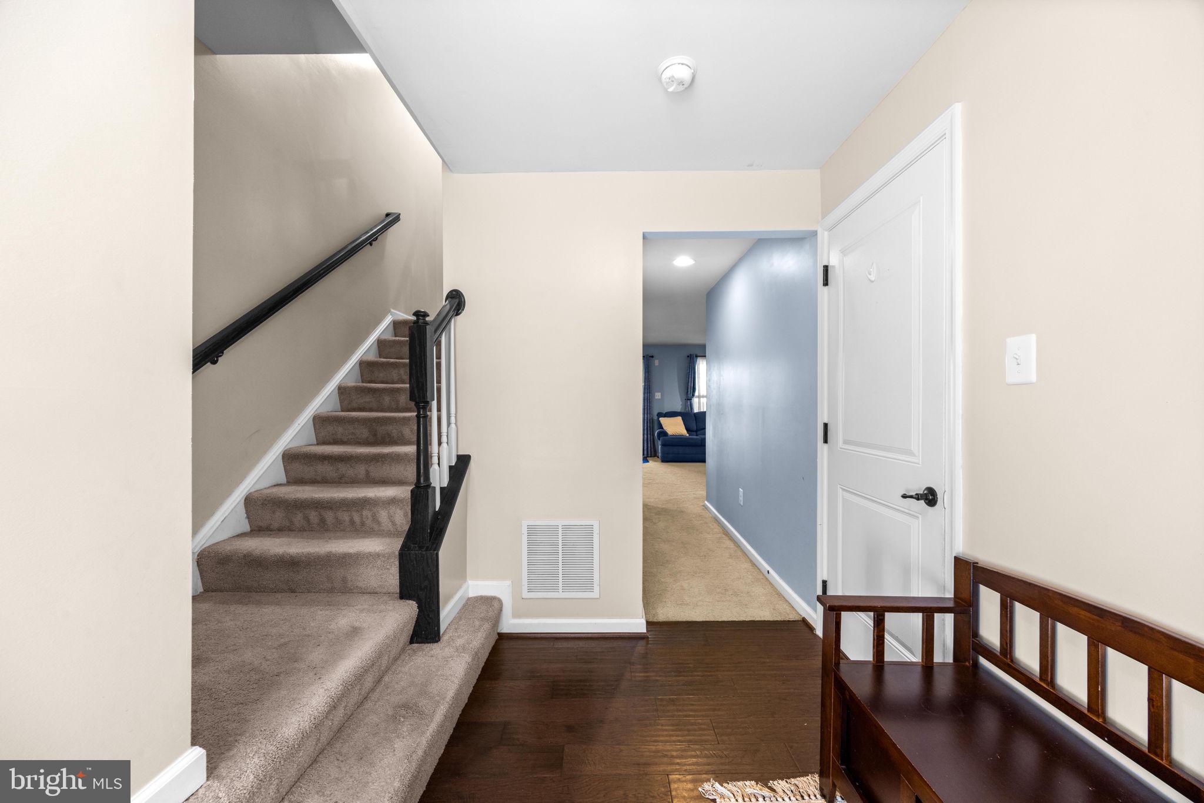
Coming Soon in Creekside Village! Welcome to 614 Foxwood Drive, a spacious 3-bedroom, 2.5-bath garage townhome offering approximately 1,960 square feet across three finished levels. The main level features 9-foot ceilings, an open-concept layout, and a well-appointed kitchen with a center island that flows seamlessly into the dining and living areas. Step outside to the main-level deck, perfect for grilling or relaxing outdoors. Upstairs, all three bedrooms are conveniently located on the same level, including a generous primary suite, along with upper-level laundry for added everyday convenience. The finished lower level provides flexible additional living space and walks out directly to a rear patio. Enjoy everything Creekside Village has to offer, including a community pool, clubhouse, fitness center, playgrounds, dog park, sports courts, and walking trails. Conveniently located with easy access to major commuter routes, shopping, dining, and recreation. Showings begin Friday with an Open House Saturday.
| 3 days ago | Status changed to Active | |
| 3 days ago | Listing updated with changes from the MLS | |
| 4 days ago | Listing first seen on site |

The real estate listing information is provided by Bright MLS is for the consumer's personal, non-commercial use and may not be used for any purpose other than to identify prospective properties consumer may be interested in purchasing. Any information relating to real estate for sale or lease referenced on this web site comes from the Internet Data Exchange (IDX) program of the Bright MLS. This web site references real estate listing(s) held by a brokerage firm other than the broker and/or agent who owns this web site. The accuracy of all information is deemed reliable but not guaranteed and should be personally verified through personal inspection by and/or with the appropriate professionals. Properties in listings may have been sold or may no longer be available. The data contained herein is copyrighted by Bright MLS and is protected by all applicable copyright laws. Any unauthorized collection or dissemination of this information is in violation of copyright laws and is strictly prohibited. Copyright © 2020 Bright MLS. All rights reserved.
Want to see this home?
614 FOXWOOD DRIVE, GLEN BURNIE, MD, 21060 Pick a time and we will confirm it with the listing agent.
The real estate listing information is provided by Bright MLS for the consumer's personal, non-commercial use and may not be used for any purpose other than to identify prospective properties the consumer may be interested in purchasing. Any information relating to real estate for sale or lease referenced on this website comes from the Internet Data Exchange (IDX) program of Bright MLS. This website references real estate listings held by brokerage firms other than the broker and/or agent who owns this website.
The accuracy of all information is deemed reliable but not guaranteed and should be personally verified through personal inspection by and/or with the appropriate professionals. Properties in listings may have been sold or may no longer be available. The data contained herein is copyrighted by Bright MLS and is protected by all applicable copyright laws. Any unauthorized collection or dissemination of this information is in violation of copyright laws and is strictly prohibited. Copyright © 2026 Bright MLS, Inc. All rights reserved.
Listings marked "Listing courtesy of" are held by the brokerage named. The Wilson Home Team of Samson Properties. Samson Properties, 7067 Columbia Gateway Dr, Suite 280, Columbia, MD 21046, 443-542-2251. Equal Housing Opportunity.
Did you know? You can invite friends and family to your search. They can join your search, rate and discuss listings with you.