
1023 W 37TH STREETBALTIMORE, MD 21211
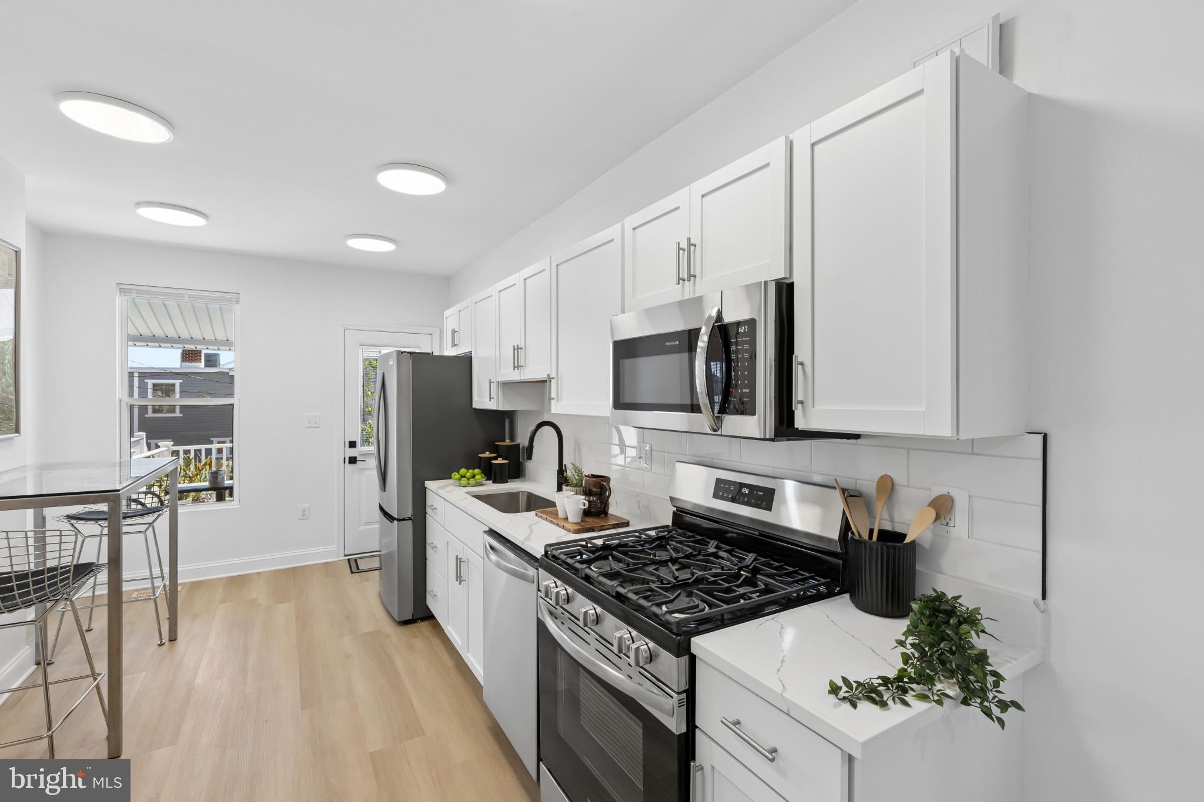
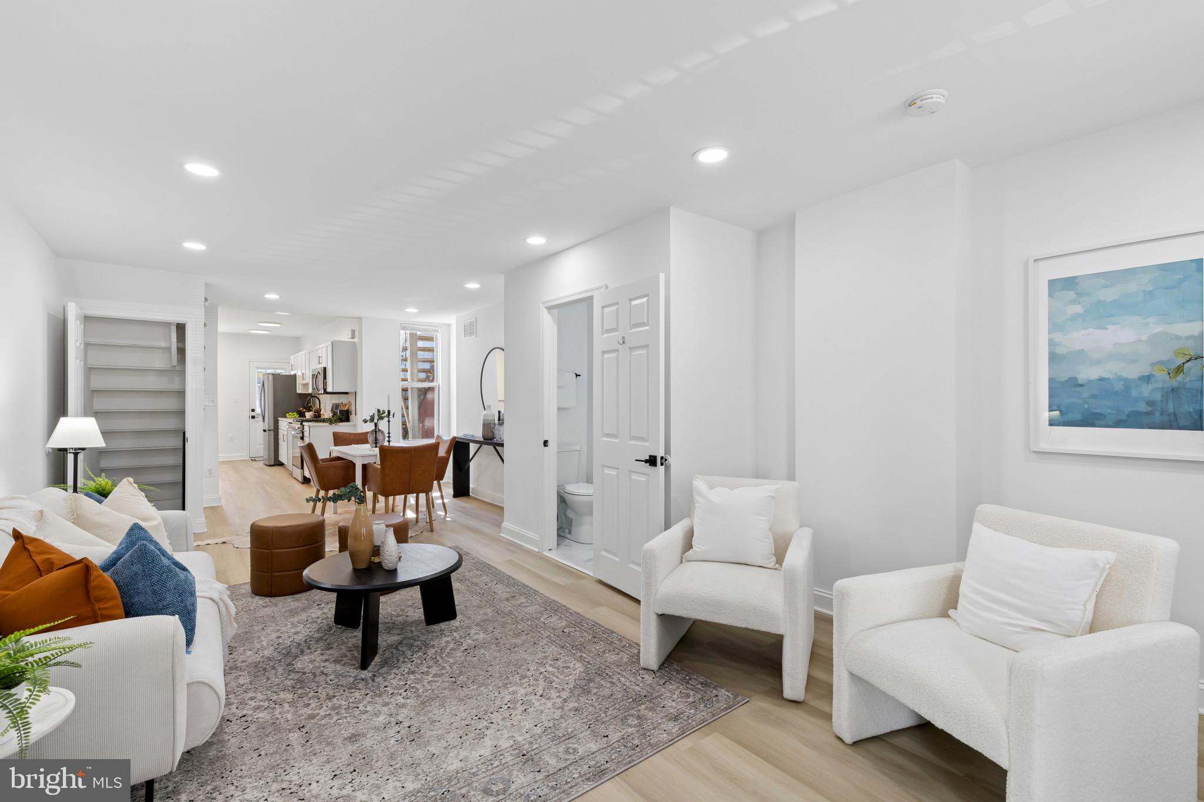
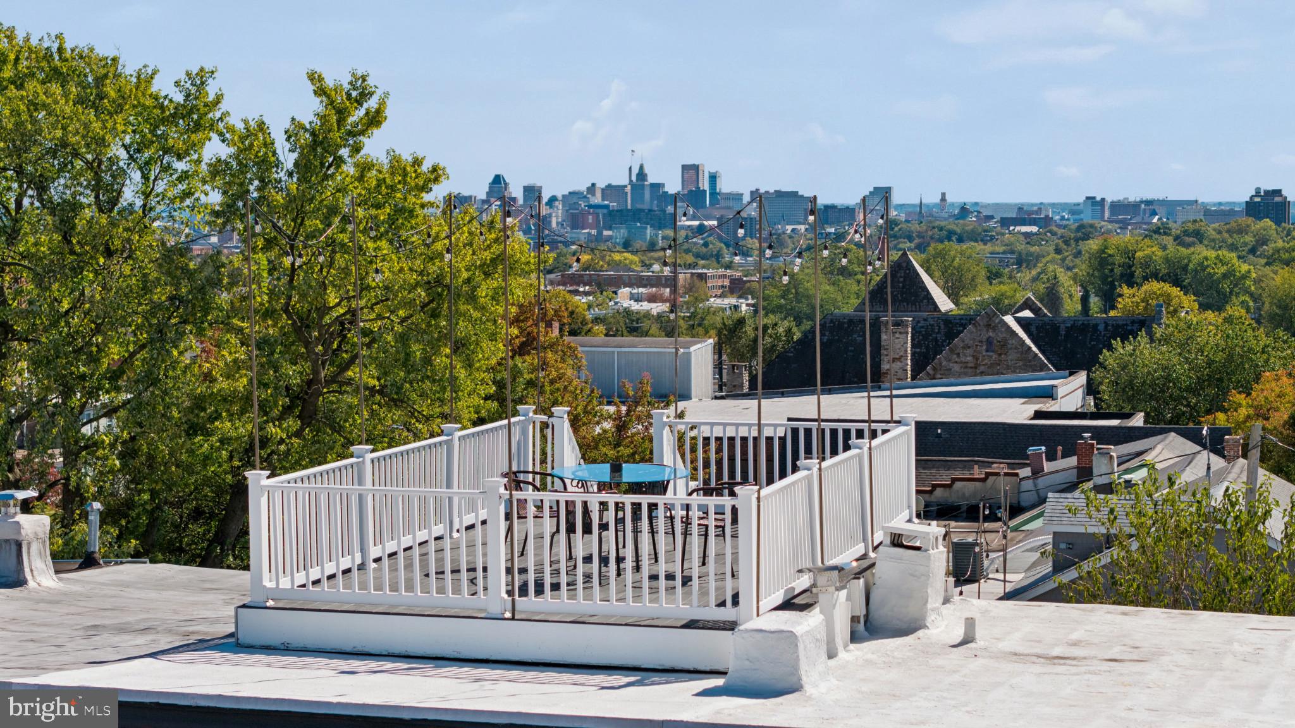
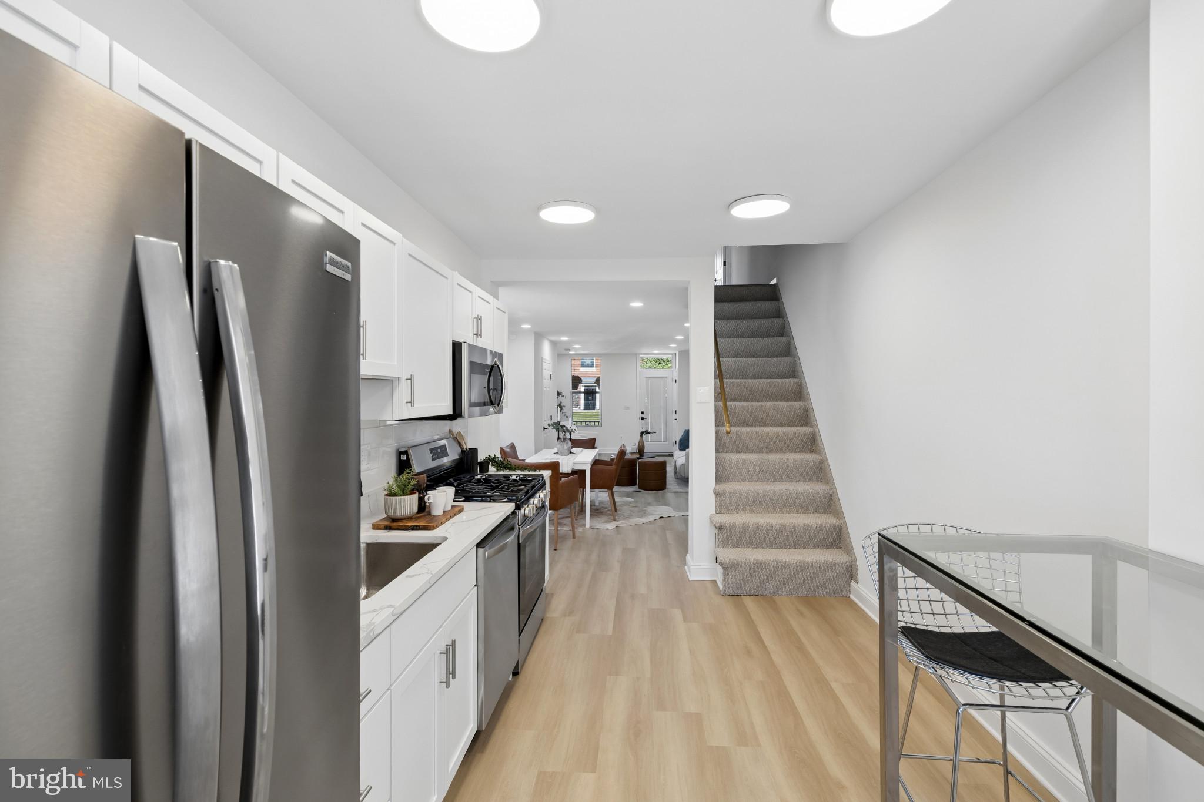
RECENTLY RENOVATED FROM TOP TO BOTTOM! Discover this stunning three-story brick townhome in the heart of Hampden, offering the perfect blend of historic Baltimore charm, modern upgrades, and spectacular downtown skyline views! This beautifully renovated 3-bedroom, 2.5-bath home has been extensively updated inside and out. Improvements include fresh interior and exterior paint, brand-new luxury vinyl plank flooring throughout, new recessed lighting, a completely remodeled kitchen featuring brand-new appliances, and gorgeous renovated bathrooms showcasing marble tile, stylish fixtures, and contemporary lighting. New full-view front and rear deck doors with built-in blinds bring additional natural light into the home. A truly outstanding feature of this property is its THREE separate rear decks, including a rooftop deck with breathtaking panoramic views of the Baltimore skyline and harbor! Enjoy outdoor living on the main-level deck, relax on the third-floor deck, or head up to the rooftop retreat to take in the spectacular city views. These exceptional outdoor spaces are perfect for entertaining, dining outdoors, or simply unwinding while watching the sunset and city lights. Inside, the home offers an inviting floor plan with high ceilings, abundant natural light, a spacious third-floor primary bedroom with a large cedar closet, and beautifully updated living spaces throughout. Additional features include central air conditioning, ceiling fans, insulated windows, and a large unfinished basement providing ample storage and laundry facilities. A welcoming front porch and spacious fenced backyard add even more outdoor enjoyment. Ideally located one block from Hampden’s famous “The Avenue” on 36th Street, with its popular restaurants, unique boutiques, coffee shops, and neighborhood attractions. Enjoy convenient access to Wyman Park, Johns Hopkins University, downtown Baltimore, and major commuter routes. With its extensive recent renovations, three incredible outdoor decks, stunning rooftop skyline views, and unbeatable Hampden location, this move-in-ready townhome offers an exceptional opportunity to experience the best of Baltimore City Living. Don’t miss it!
| 2 days ago | Listing updated with changes from the MLS | |
| 3 days ago | Status changed to Active | |
| 4 days ago | Listing first seen on site |

The real estate listing information is provided by Bright MLS is for the consumer's personal, non-commercial use and may not be used for any purpose other than to identify prospective properties consumer may be interested in purchasing. Any information relating to real estate for sale or lease referenced on this web site comes from the Internet Data Exchange (IDX) program of the Bright MLS. This web site references real estate listing(s) held by a brokerage firm other than the broker and/or agent who owns this web site. The accuracy of all information is deemed reliable but not guaranteed and should be personally verified through personal inspection by and/or with the appropriate professionals. Properties in listings may have been sold or may no longer be available. The data contained herein is copyrighted by Bright MLS and is protected by all applicable copyright laws. Any unauthorized collection or dissemination of this information is in violation of copyright laws and is strictly prohibited. Copyright © 2020 Bright MLS. All rights reserved.
Want to see this home?
1023 W 37TH STREET, BALTIMORE, MD, 21211 Pick a time and we will confirm it with the listing agent.
The real estate listing information is provided by Bright MLS for the consumer's personal, non-commercial use and may not be used for any purpose other than to identify prospective properties the consumer may be interested in purchasing. Any information relating to real estate for sale or lease referenced on this website comes from the Internet Data Exchange (IDX) program of Bright MLS. This website references real estate listings held by brokerage firms other than the broker and/or agent who owns this website.
The accuracy of all information is deemed reliable but not guaranteed and should be personally verified through personal inspection by and/or with the appropriate professionals. Properties in listings may have been sold or may no longer be available. The data contained herein is copyrighted by Bright MLS and is protected by all applicable copyright laws. Any unauthorized collection or dissemination of this information is in violation of copyright laws and is strictly prohibited. Copyright © 2026 Bright MLS, Inc. All rights reserved.
Listings marked "Listing courtesy of" are held by the brokerage named. The Wilson Home Team of Samson Properties. Samson Properties, 7067 Columbia Gateway Dr, Suite 280, Columbia, MD 21046, 443-542-2251. Equal Housing Opportunity.
Did you know? You can invite friends and family to your search. They can join your search, rate and discuss listings with you.