
4405 EBENEZER ROADBALTIMORE, MD 21236
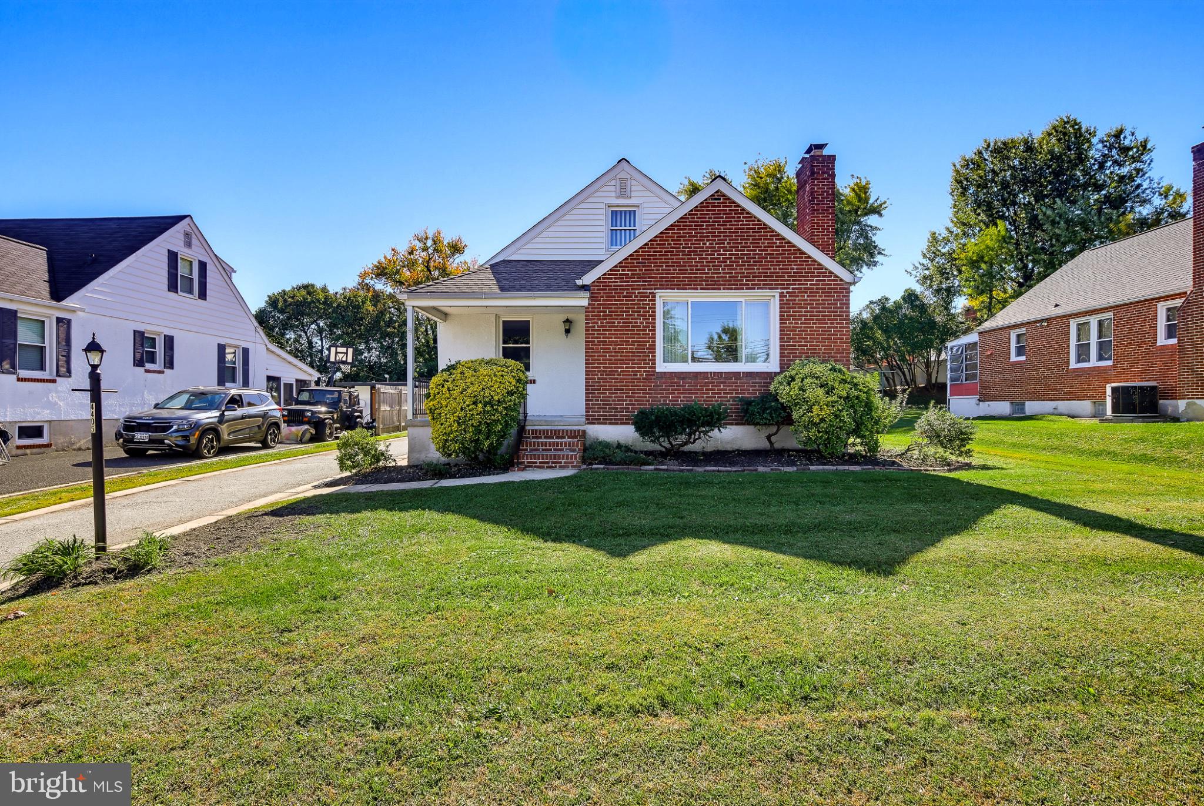
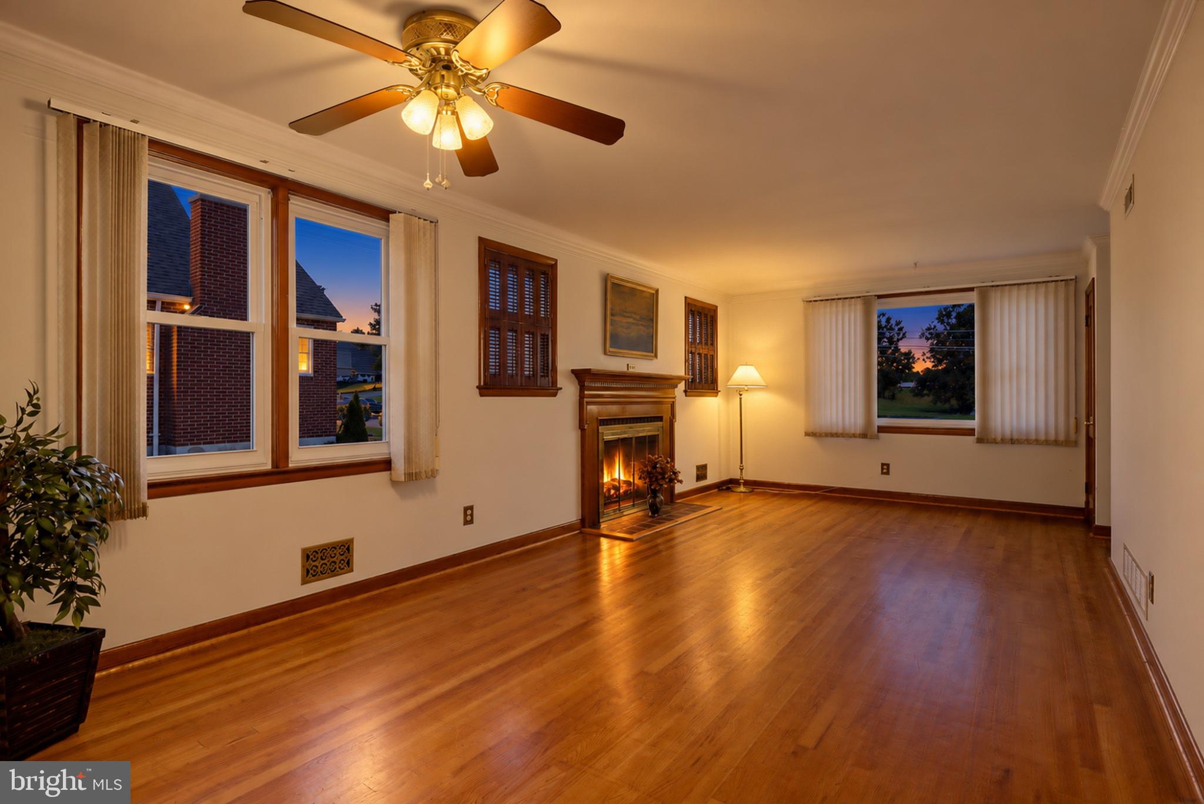
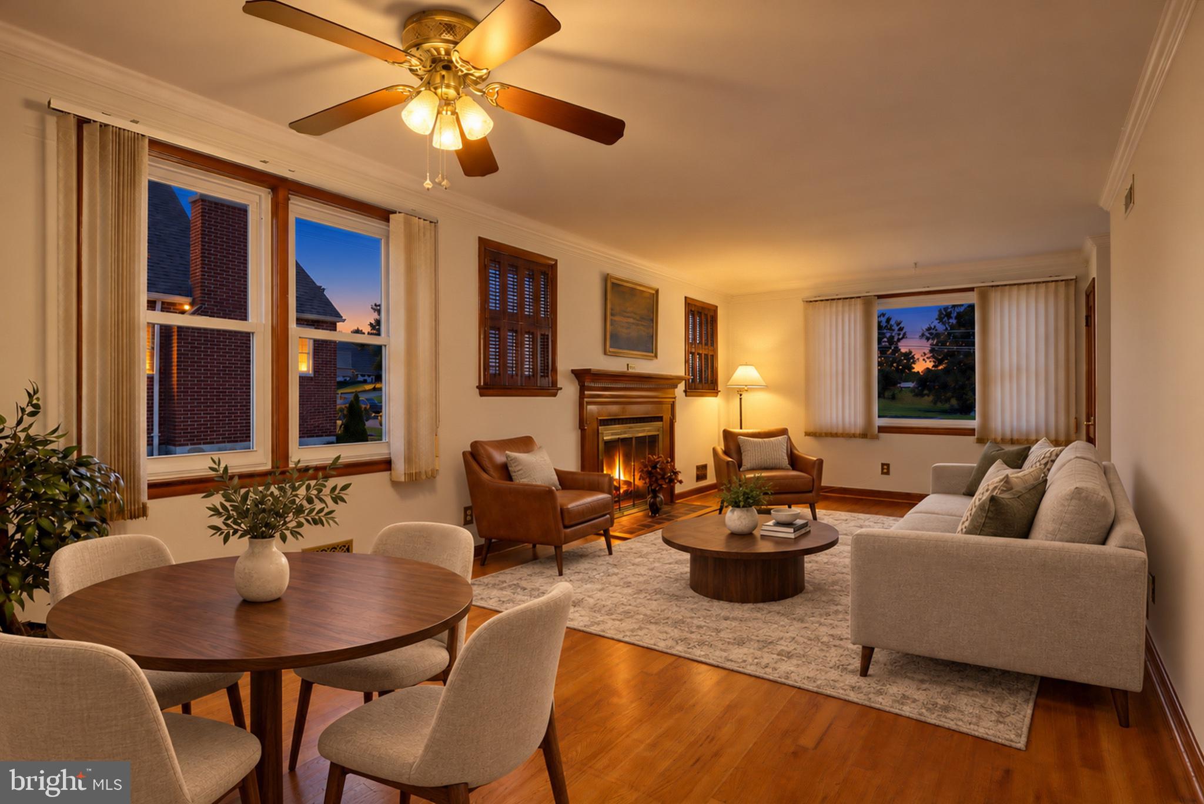
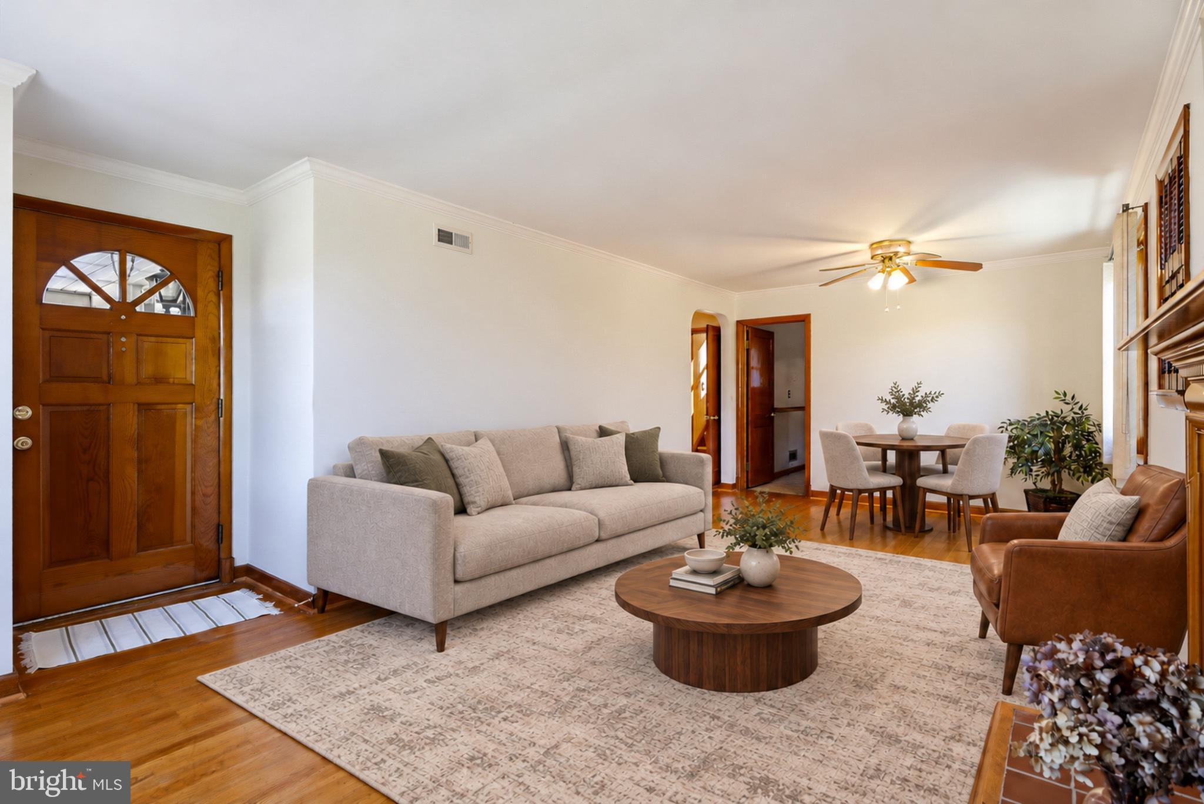
Welcome to 4405 Ebenezer Road: A Charming Mid-Century Cape Cod Lovingly maintained by its original owners since it was built in 1958, this Cape Cod is a great opportunity to own a home with a distinctive personality, decades of original character and modern functional updates including a new roof, water heater and high efficiency gas HVAC in 2022. From its welcoming front porch to some of its vintage architectural details, this home reflects a time when thoughtful design and custom features set it apart. Just inside the front door, the living room features original hardwood floors and a gas fireplace. Original solid wood doors and mouldings and classic tile work in the main level bathroom add character. The main level also offers 2 bedrooms while the second floor features a spacious bedroom with abundant storage and a convenient half bath. The kitchen is a true nod to the home's mid-century roots. Expanded from its original footprint by the builder to accommodate an eat-in dining area, the kitchen was designed with every day living in mind: a feature that was truly ahead of its time in 1958. Solid maple wood cabinetry and a vintage Caloric Ultramatic wall oven remain as nostalgic architectural details offering a unique glimpse into the home’s original era. The walk-out basement offers even more possibilities with an in-law suite featuring a kitchenette, full bathroom, laundry area and plenty of storage. Whether envisioned as a space for your guests, a comfortable area for multigenerational living or just an extension of the home’s main living area, this lower level offers flexibility for a future owner’s needs. Out back, enjoy a covered deck that leads to a circular flagstone patio ready to host your fall evenings around a fire pit. A Silvertop carport and attached storage shed, plus the convenience of an additional off street parking space awaits your adventure vehicles or extra cars. This is a home ready for your vision. While it offers opportunities for personalization, its vintage finishes, custom details, and mid-century personality provide a foundation that simply cannot be replicated. Imagine blending 1950s character .with the comfort and style of today. After nearly seven decades in the care of its original owners, this special Cape Cod is ready for its next chapter. It is an opportunity to honor a home's history while bringing new life to a truly one-of-a-kind property.
| 5 hours ago | Listing updated with changes from the MLS | |
| yesterday | Status changed to Active | |
| 4 days ago | Listing first seen on site |

The real estate listing information is provided by Bright MLS is for the consumer's personal, non-commercial use and may not be used for any purpose other than to identify prospective properties consumer may be interested in purchasing. Any information relating to real estate for sale or lease referenced on this web site comes from the Internet Data Exchange (IDX) program of the Bright MLS. This web site references real estate listing(s) held by a brokerage firm other than the broker and/or agent who owns this web site. The accuracy of all information is deemed reliable but not guaranteed and should be personally verified through personal inspection by and/or with the appropriate professionals. Properties in listings may have been sold or may no longer be available. The data contained herein is copyrighted by Bright MLS and is protected by all applicable copyright laws. Any unauthorized collection or dissemination of this information is in violation of copyright laws and is strictly prohibited. Copyright © 2020 Bright MLS. All rights reserved.
Want to see this home?
4405 EBENEZER ROAD, BALTIMORE, MD, 21236 Pick a time and we will confirm it with the listing agent.
The real estate listing information is provided by Bright MLS for the consumer's personal, non-commercial use and may not be used for any purpose other than to identify prospective properties the consumer may be interested in purchasing. Any information relating to real estate for sale or lease referenced on this website comes from the Internet Data Exchange (IDX) program of Bright MLS. This website references real estate listings held by brokerage firms other than the broker and/or agent who owns this website.
The accuracy of all information is deemed reliable but not guaranteed and should be personally verified through personal inspection by and/or with the appropriate professionals. Properties in listings may have been sold or may no longer be available. The data contained herein is copyrighted by Bright MLS and is protected by all applicable copyright laws. Any unauthorized collection or dissemination of this information is in violation of copyright laws and is strictly prohibited. Copyright © 2026 Bright MLS, Inc. All rights reserved.
Listings marked "Listing courtesy of" are held by the brokerage named. The Wilson Home Team of Samson Properties. Samson Properties, 7067 Columbia Gateway Dr, Suite 280, Columbia, MD 21046, 443-542-2251. Equal Housing Opportunity.
Did you know? You can invite friends and family to your search. They can join your search, rate and discuss listings with you.