
1199 HOODS MILL ROADCOOKSVILLE, MD 21723
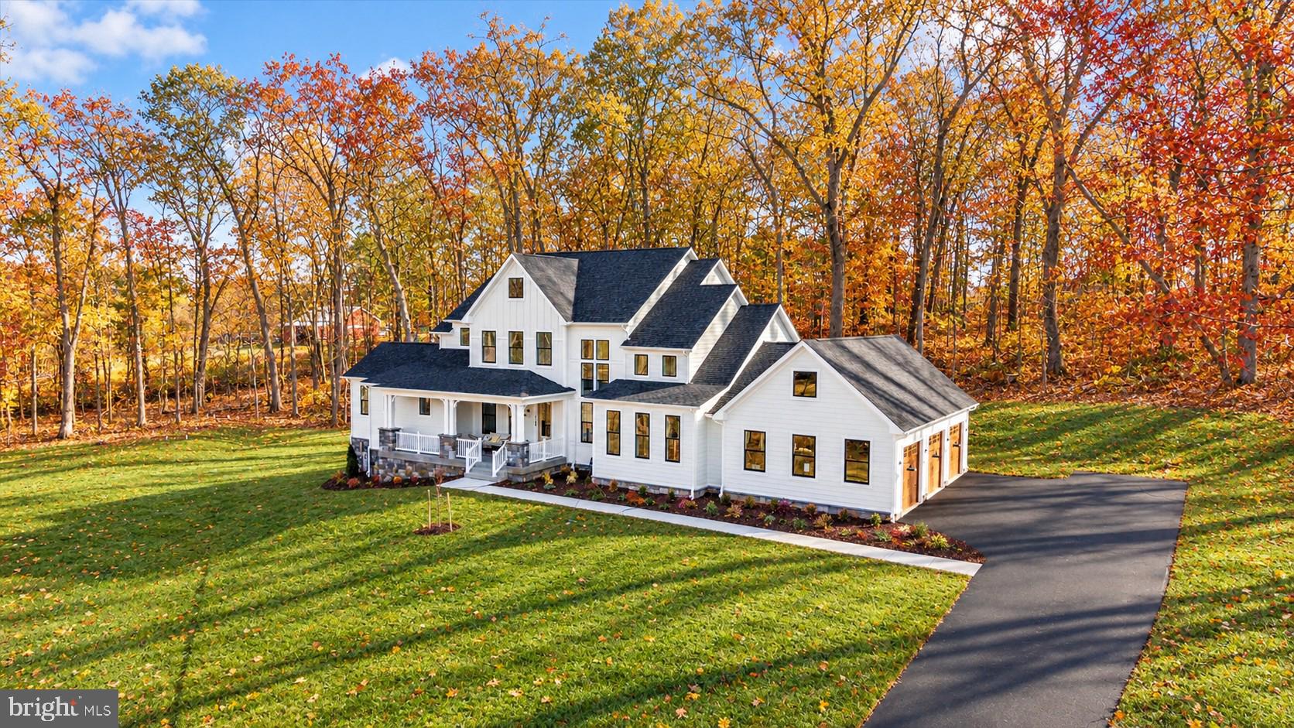
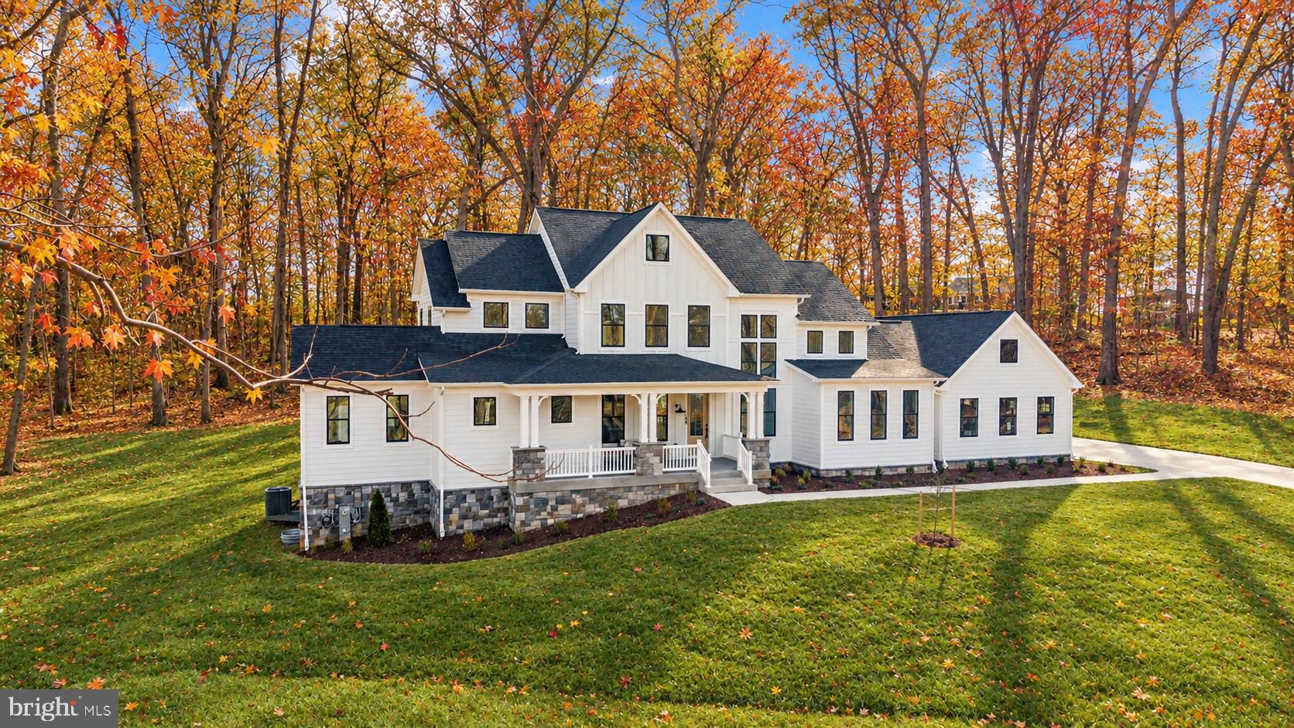
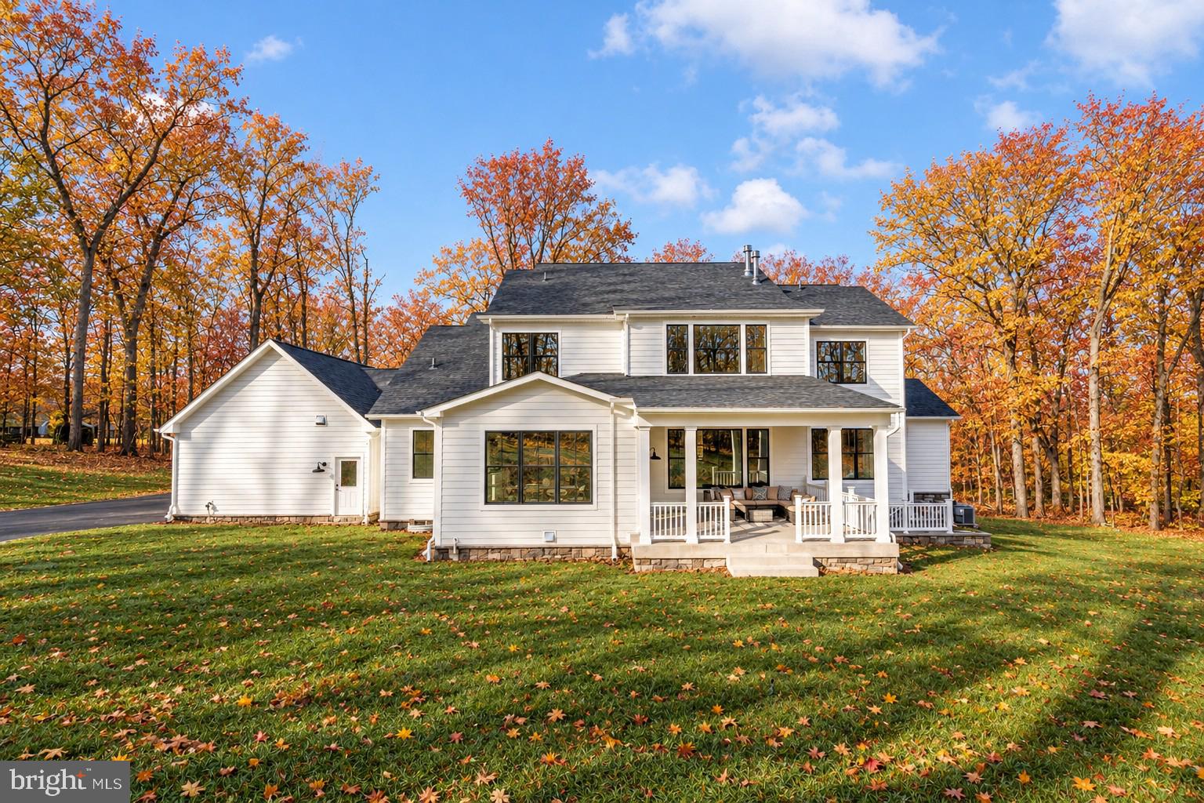
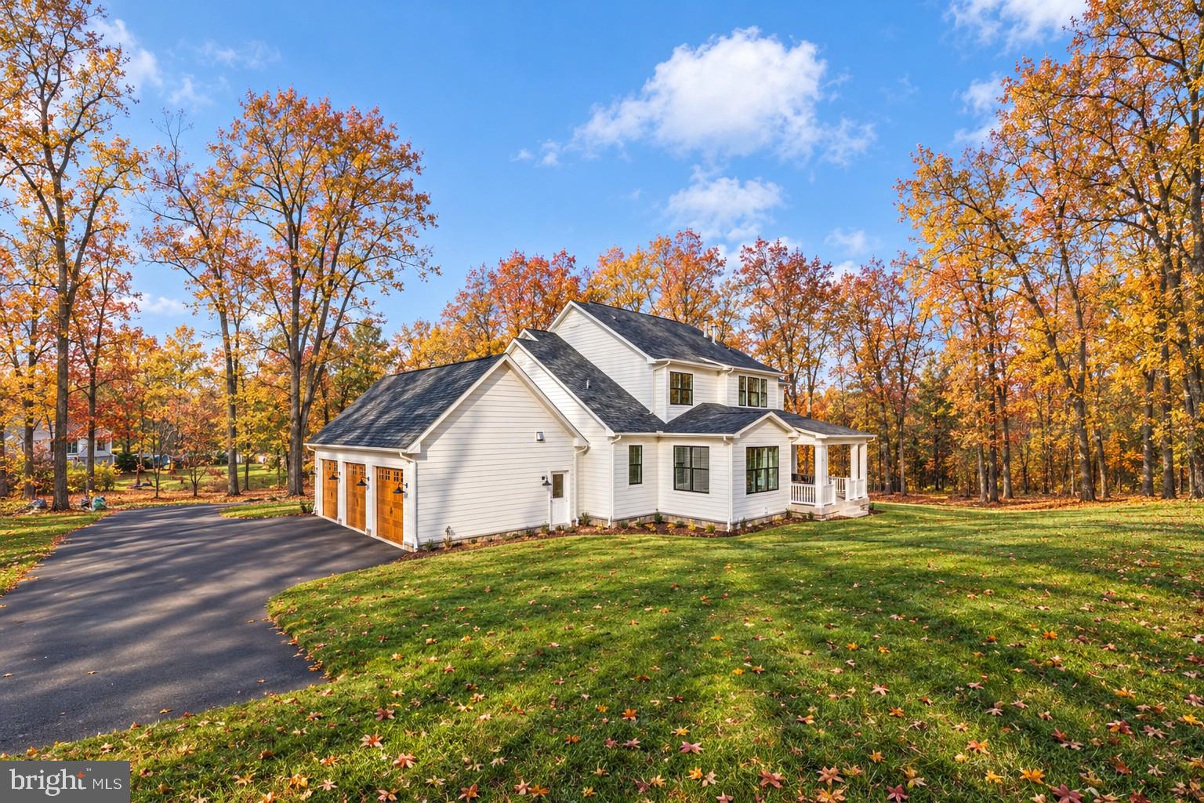
Completed new construction – MOVE IN READY with main level luxury owner’s suite and hard to find private 3.4 acre estate lot. Just 1 mile from I-70 this home has all the extras. Including front and rear covered porches, open floor plan, true gourmet kitchen, 48 dual fuel range, high end custom cabinets, luxury quartz counters and backsplash, built in hood, beverage center, farmhouse sink, owners suite with fireplace, 10x6ft spa shower, freestanding tub, huge walk-in closet, grand foyer with 2 story windows, high mudroom, oversized 25x37ft three car garage, finished basement, hardie plank siding, high end ceramic tile, luxury plank vinyl floors, black windows, loads of custom trim features, black hardware and fixtures, bronze accents, stone covered foundation and more are all included. Other upgrades include premium siding, 30 year architectural singles, 92% efficient carrier dual zone HVAC system, 2x6 construction, double pane low E energy efficient windows, all compost exterior, R-49 insulation in the attic, R-21 in the walls and more. *** Due to Howard County Health Dep Regulations this home is technically classified as a 3br residence***
| 2 days ago | Listing updated with changes from the MLS | |
| 3 days ago | Status changed to Coming Soon | |
| 4 days ago | Listing first seen on site |

The real estate listing information is provided by Bright MLS is for the consumer's personal, non-commercial use and may not be used for any purpose other than to identify prospective properties consumer may be interested in purchasing. Any information relating to real estate for sale or lease referenced on this web site comes from the Internet Data Exchange (IDX) program of the Bright MLS. This web site references real estate listing(s) held by a brokerage firm other than the broker and/or agent who owns this web site. The accuracy of all information is deemed reliable but not guaranteed and should be personally verified through personal inspection by and/or with the appropriate professionals. Properties in listings may have been sold or may no longer be available. The data contained herein is copyrighted by Bright MLS and is protected by all applicable copyright laws. Any unauthorized collection or dissemination of this information is in violation of copyright laws and is strictly prohibited. Copyright © 2020 Bright MLS. All rights reserved.
Want to see this home?
1199 HOODS MILL ROAD, COOKSVILLE, MD, 21723 Pick a time and we will confirm it with the listing agent.
The real estate listing information is provided by Bright MLS for the consumer's personal, non-commercial use and may not be used for any purpose other than to identify prospective properties the consumer may be interested in purchasing. Any information relating to real estate for sale or lease referenced on this website comes from the Internet Data Exchange (IDX) program of Bright MLS. This website references real estate listings held by brokerage firms other than the broker and/or agent who owns this website.
The accuracy of all information is deemed reliable but not guaranteed and should be personally verified through personal inspection by and/or with the appropriate professionals. Properties in listings may have been sold or may no longer be available. The data contained herein is copyrighted by Bright MLS and is protected by all applicable copyright laws. Any unauthorized collection or dissemination of this information is in violation of copyright laws and is strictly prohibited. Copyright © 2026 Bright MLS, Inc. All rights reserved.
Listings marked "Listing courtesy of" are held by the brokerage named. The Wilson Home Team of Samson Properties. Samson Properties, 7067 Columbia Gateway Dr, Suite 280, Columbia, MD 21046, 443-542-2251. Equal Housing Opportunity.
Did you know? You can invite friends and family to your search. They can join your search, rate and discuss listings with you.