
18 HAMBLETON COURTPIKESVILLE, MD 21208
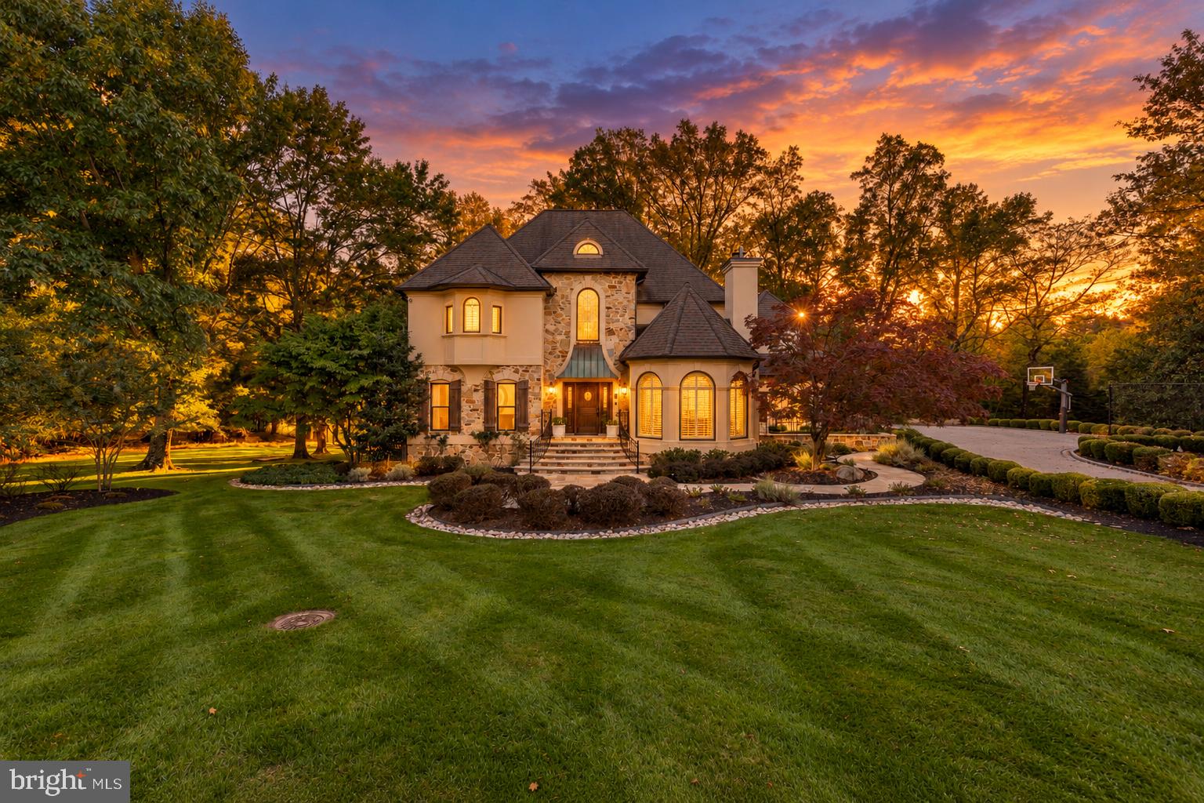
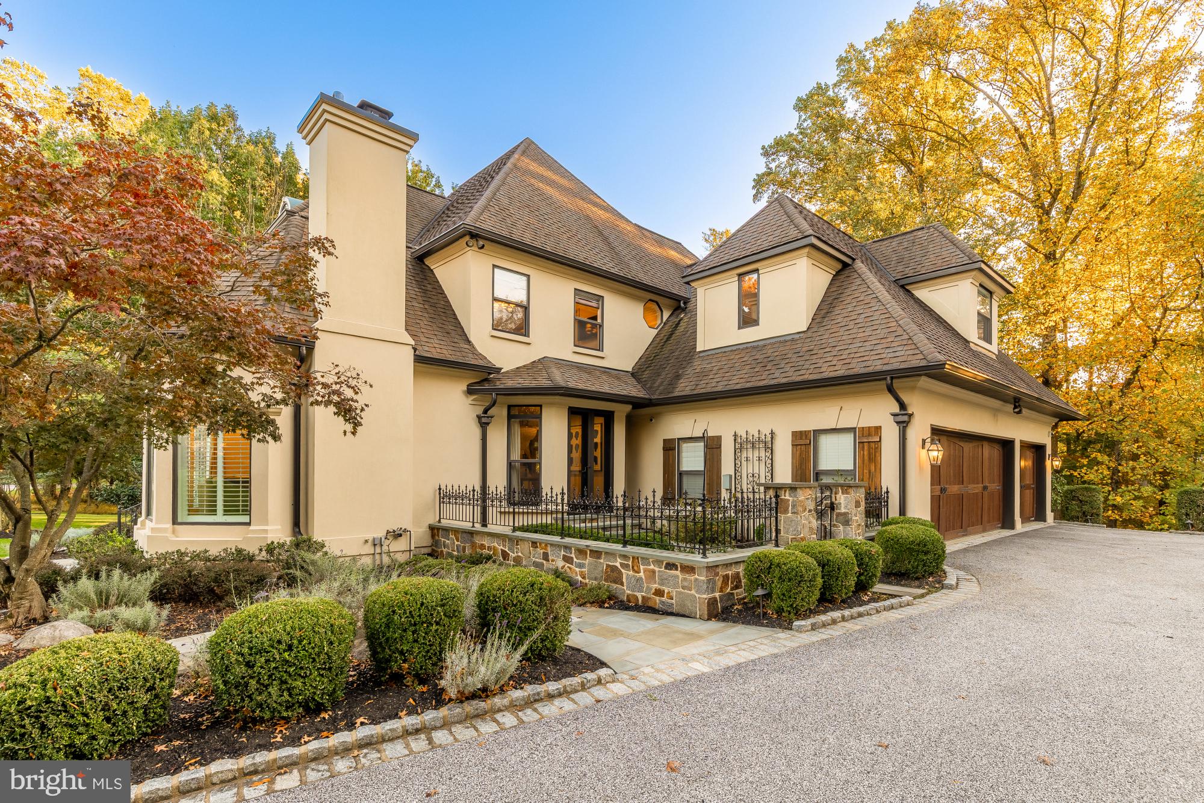
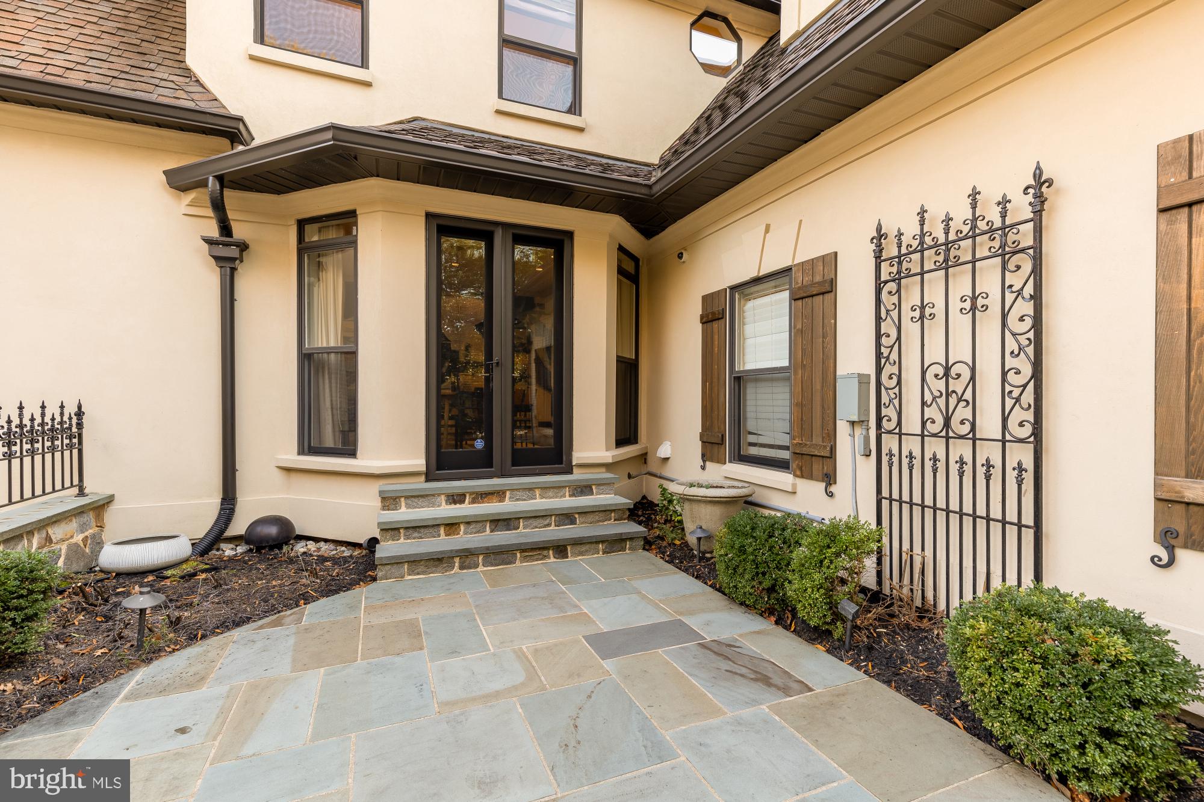
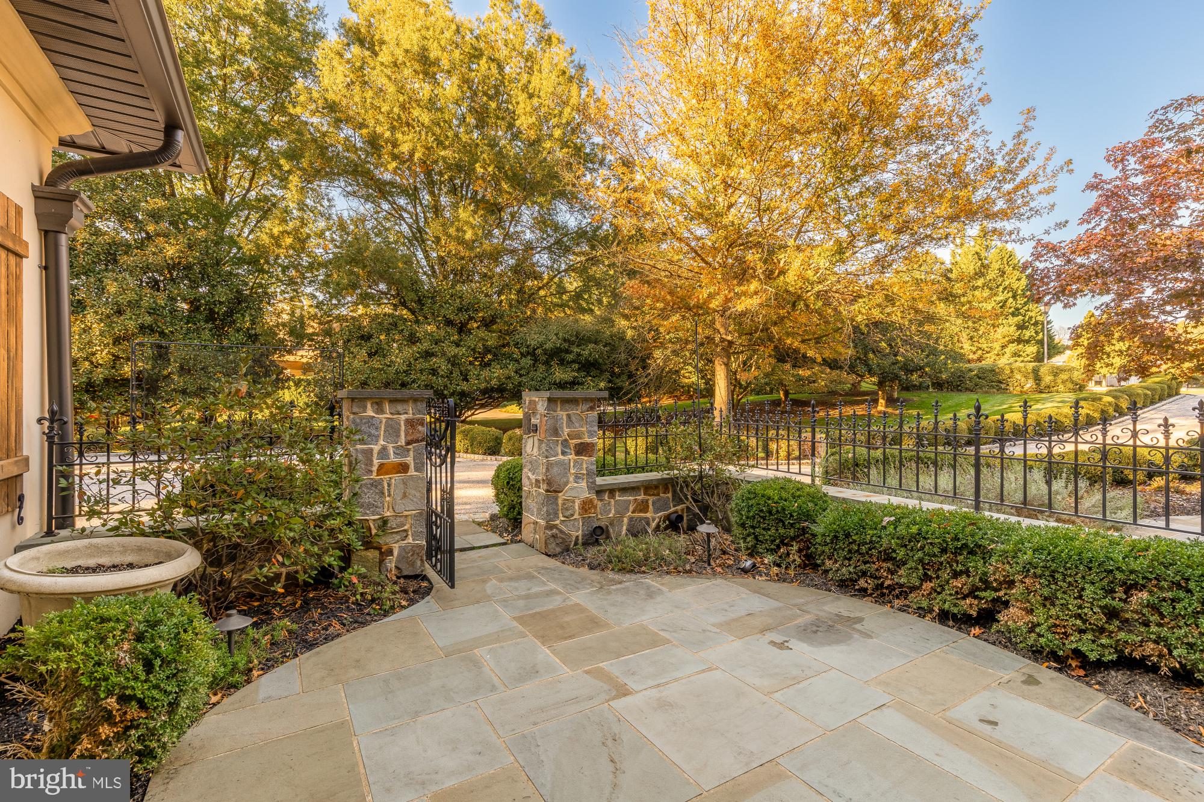
Exceptional Design, Timeless Elegance, and Modern Luxury! Originally built in 1990 and extensively reimagined through a designer-led renovation, this exceptional residence offers the feel of new construction while maintaining its classic architectural charm. Thoughtfully selected finishes, impressive details, and beautifully designed living spaces create the perfect balance of sophistication and comfort. A dramatic two-story foyer welcomes you with porcelain tile flooring and an elegant staircase. French doors open to a private office with coffered ceilings and custom built-ins, while the vaulted living room features a striking gas fireplace with a porcelain-tiled surround and an expansive bay window. The adjoining formal dining room opens to a charming walled garden. The gourmet kitchen is beautifully appointed with white Shaker cabinetry, quartz countertops, premium Viking appliances, and a spacious breakfast area. Just beyond, the inviting family room features coffered ceilings, a gas fireplace, and surround sound. French doors lead to an incredible elevated covered porch, complete with a Wolf gas grilling station, retractable screens, and ceiling-mounted heaters for year-round enjoyment. A stylish powder room, custom laundry room, and three-car garage complete the main level. Upstairs, the luxurious primary suite offers vaulted ceilings, a fireplace, and a stunning spa-inspired bathroom. Three additional bedrooms, two full bathrooms, and a versatile study with custom built-ins, access to a private sun deck, and a library ladder leading to a loft complete the upper level. The finished walk-out lower level is equally impressive, featuring a spacious recreation room with fireplace, surround sound, wet bar, and French doors to the covered patio. A glass-enclosed exercise room, fifth bedroom, full bathroom, and utility room with advanced mechanical systems provide additional comfort and flexibility. Outdoor living is truly exceptional, with a fenced backyard, firepit, dedicated dog run, covered lower-level patio, elevated entertaining porch, and upper-level sun deck. A remarkable combination of architectural character, designer finishes, luxurious amenities, and exceptional versatility, this home delivers an elevated living experience at every turn.
| 3 days ago | Listing updated with changes from the MLS | |
| 3 days ago | Listing first seen on site |

The real estate listing information is provided by Bright MLS is for the consumer's personal, non-commercial use and may not be used for any purpose other than to identify prospective properties consumer may be interested in purchasing. Any information relating to real estate for sale or lease referenced on this web site comes from the Internet Data Exchange (IDX) program of the Bright MLS. This web site references real estate listing(s) held by a brokerage firm other than the broker and/or agent who owns this web site. The accuracy of all information is deemed reliable but not guaranteed and should be personally verified through personal inspection by and/or with the appropriate professionals. Properties in listings may have been sold or may no longer be available. The data contained herein is copyrighted by Bright MLS and is protected by all applicable copyright laws. Any unauthorized collection or dissemination of this information is in violation of copyright laws and is strictly prohibited. Copyright © 2020 Bright MLS. All rights reserved.
Want to see this home?
18 HAMBLETON COURT, PIKESVILLE, MD, 21208 Pick a time and we will confirm it with the listing agent.
The real estate listing information is provided by Bright MLS for the consumer's personal, non-commercial use and may not be used for any purpose other than to identify prospective properties the consumer may be interested in purchasing. Any information relating to real estate for sale or lease referenced on this website comes from the Internet Data Exchange (IDX) program of Bright MLS. This website references real estate listings held by brokerage firms other than the broker and/or agent who owns this website.
The accuracy of all information is deemed reliable but not guaranteed and should be personally verified through personal inspection by and/or with the appropriate professionals. Properties in listings may have been sold or may no longer be available. The data contained herein is copyrighted by Bright MLS and is protected by all applicable copyright laws. Any unauthorized collection or dissemination of this information is in violation of copyright laws and is strictly prohibited. Copyright © 2026 Bright MLS, Inc. All rights reserved.
Listings marked "Listing courtesy of" are held by the brokerage named. The Wilson Home Team of Samson Properties. Samson Properties, 7067 Columbia Gateway Dr, Suite 280, Columbia, MD 21046, 443-542-2251. Equal Housing Opportunity.
Did you know? You can invite friends and family to your search. They can join your search, rate and discuss listings with you.